First Phase
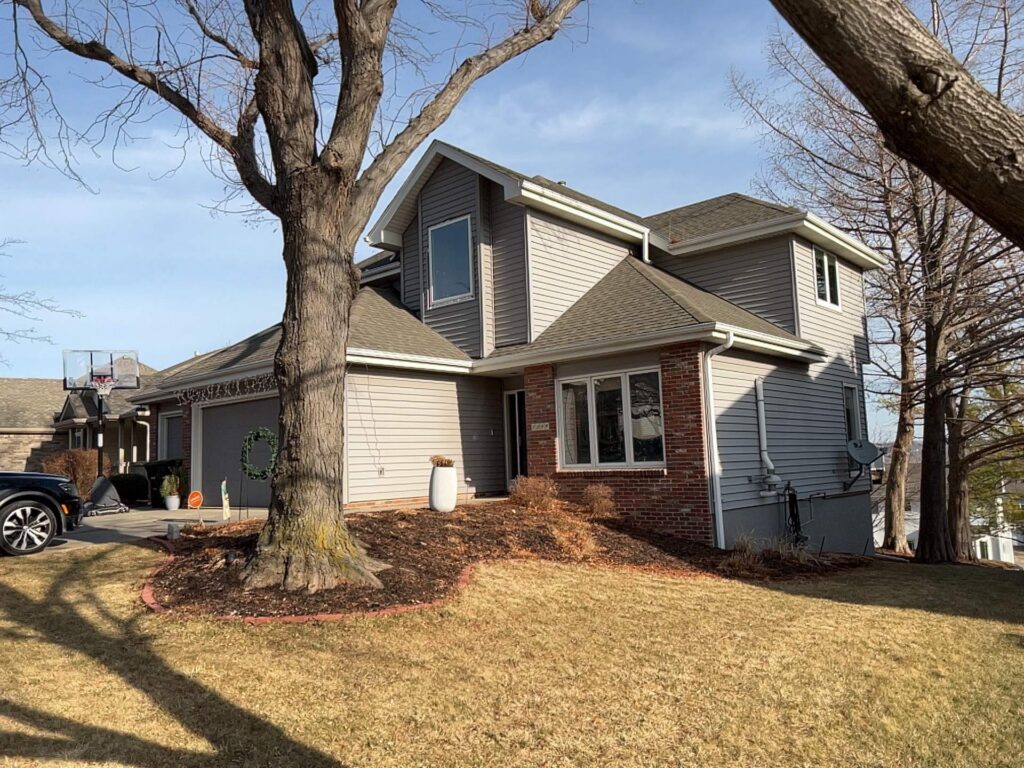
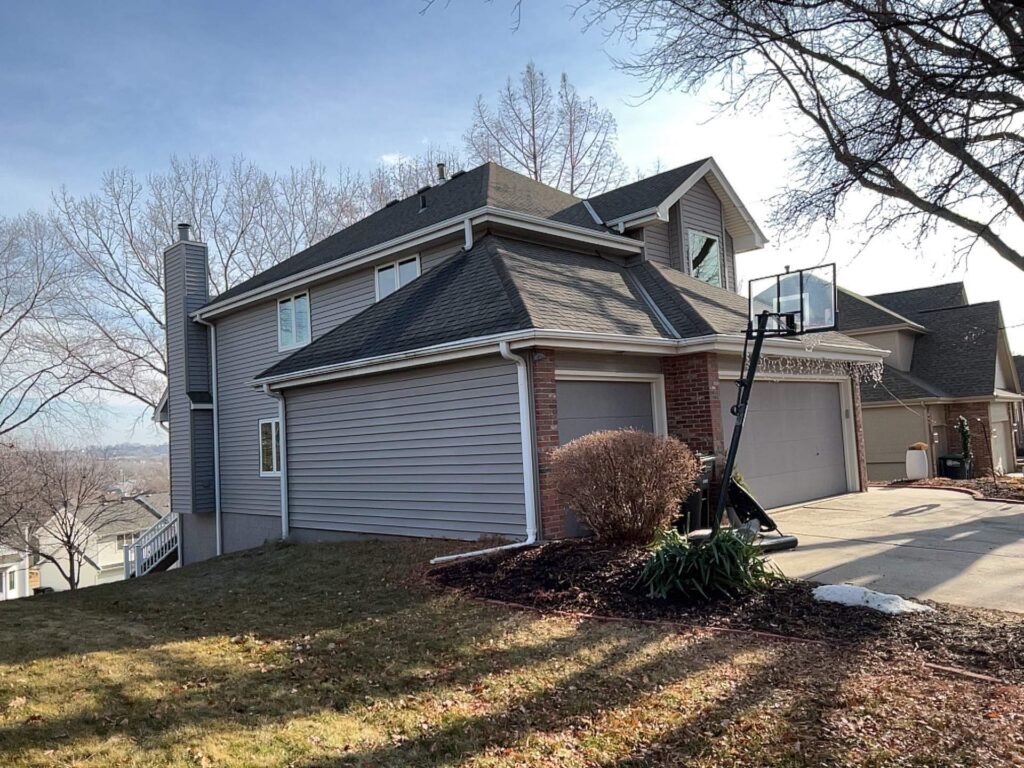
The first phase took place in 2024 and focused on the front of the home and part of one side. The work included:
– Replacing the front windows and several windows along the side of the home with Enerlux windows.
– Removing the original arched front window and rebuilding the opening with a squared design.
– Replacing the front siding because the existing siding could not be properly installed around the redesigned window.
– Installing James Hardie lap siding with an eight-inch exposure.
– Creating an alternating 4-inch, 4-inch, and 8-inch siding pattern on the upper front gable.
– Adding James Hardie board-and-batten siding and 3.5-inch Hardie trim.
– Replacing the interior window jambs and casing with white materials for a brighter, more modern appearance.
How TeVelde Finished the Exterior Renovation
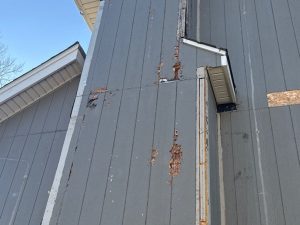
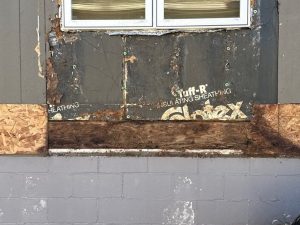
The second phase included the remaining windows and the back three sides of the home. Once the vinyl siding was removed, extensive rot was discovered underneath it.
Rather than covering the damaged areas with new siding, the team addressed the underlying problems before completing the exterior. The work included:
– Replacing the remaining inefficient wood windows with Enerlux windows.
– Removing the vinyl siding from the back and remaining sides of the home.
– Exposing and addressing concealed rot beneath the existing siding.
– Installing HardieWrap as a moisture barrier behind the new siding.
– Installing primed James Hardie lap siding across the back three sides.
– Using James Hardie trim to create finished transitions around windows, corners, and other exterior details.
– Preparing the new siding for Sherwin-Williams Duration exterior paint.